

Projects
Community Space Transformation, Ronald McDonald House New York




- Location
- New York, NY
- Client
- Ronald McDonald House New York
- Area
- 7,760 GSF
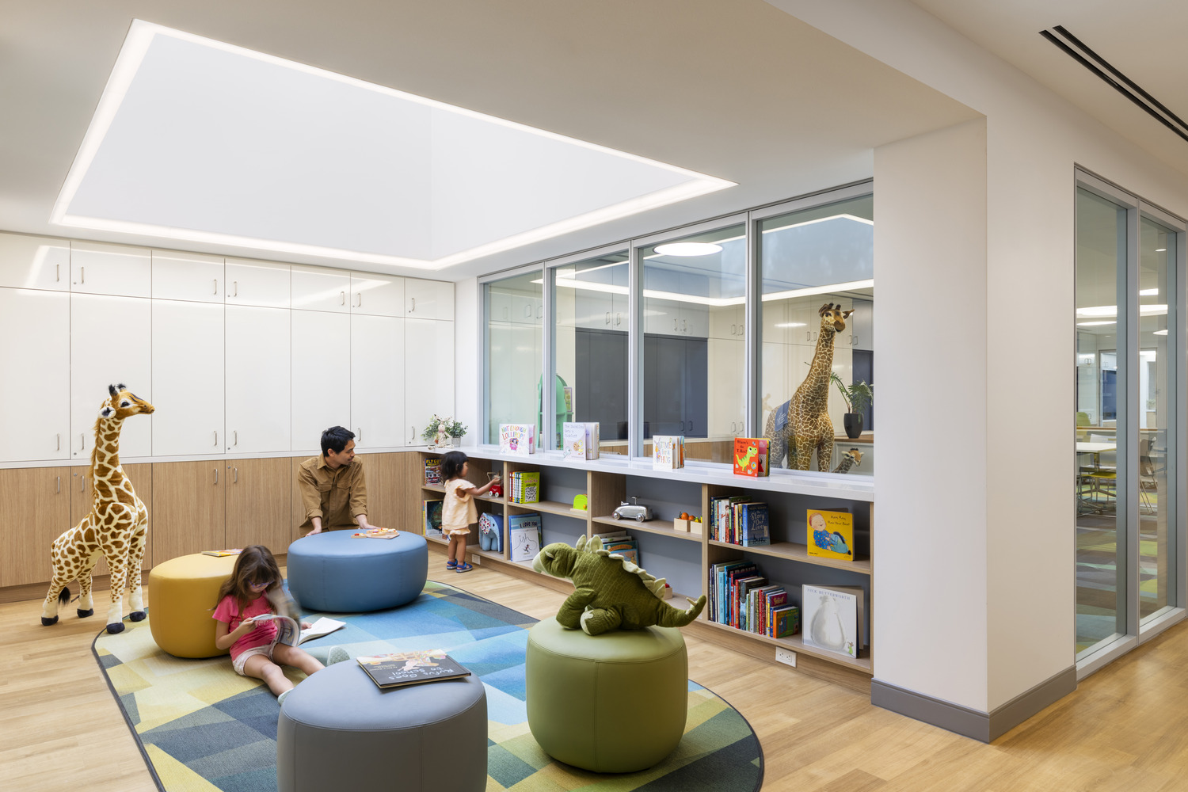
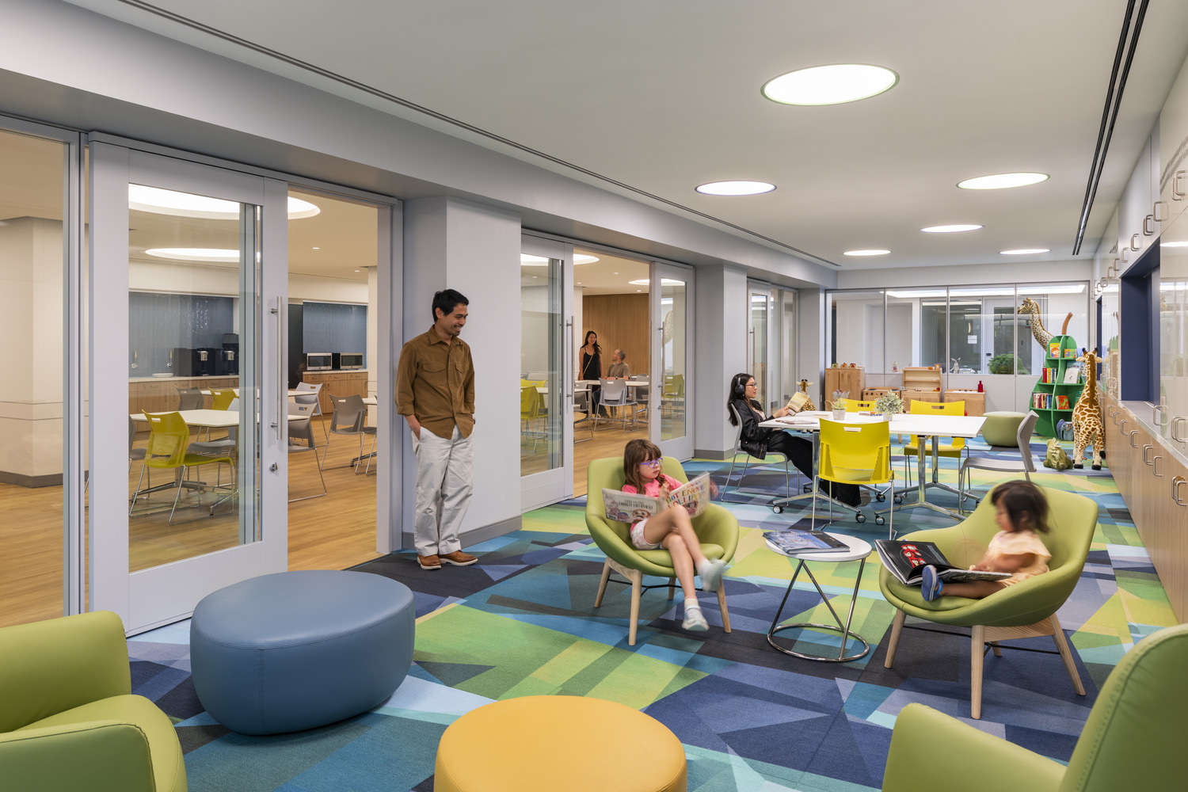
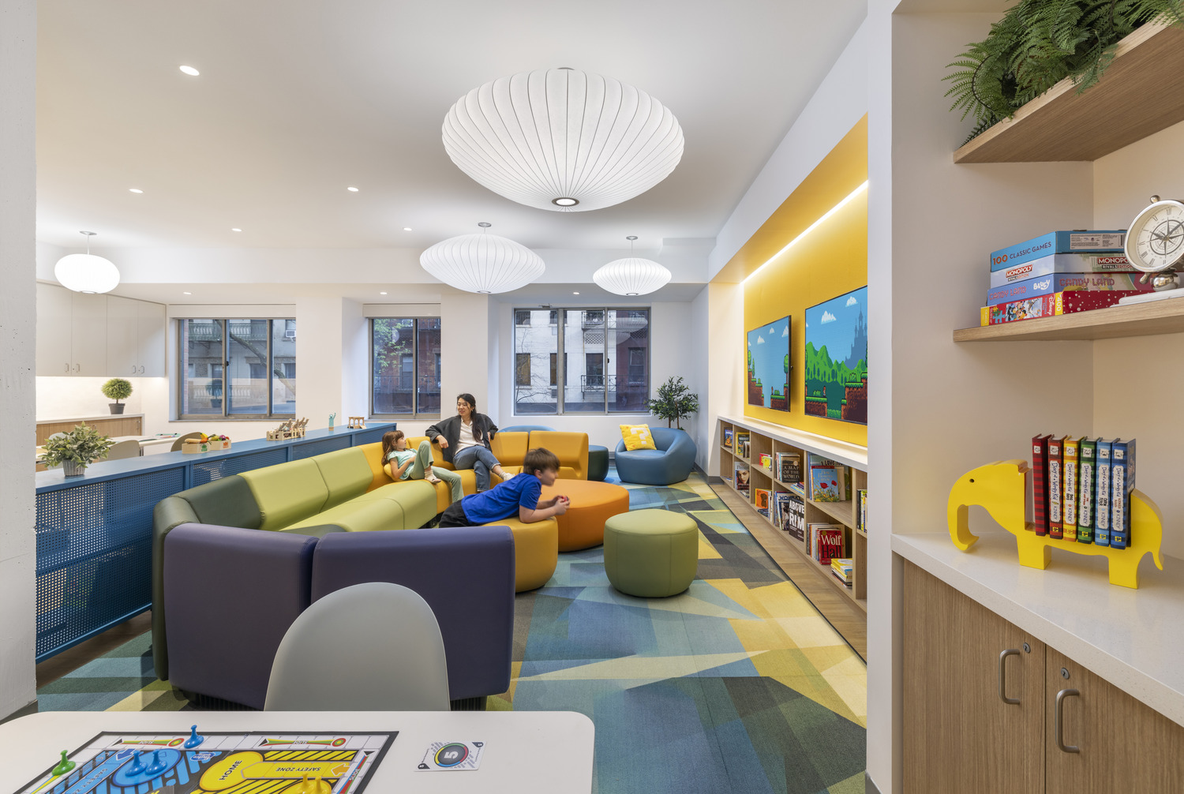
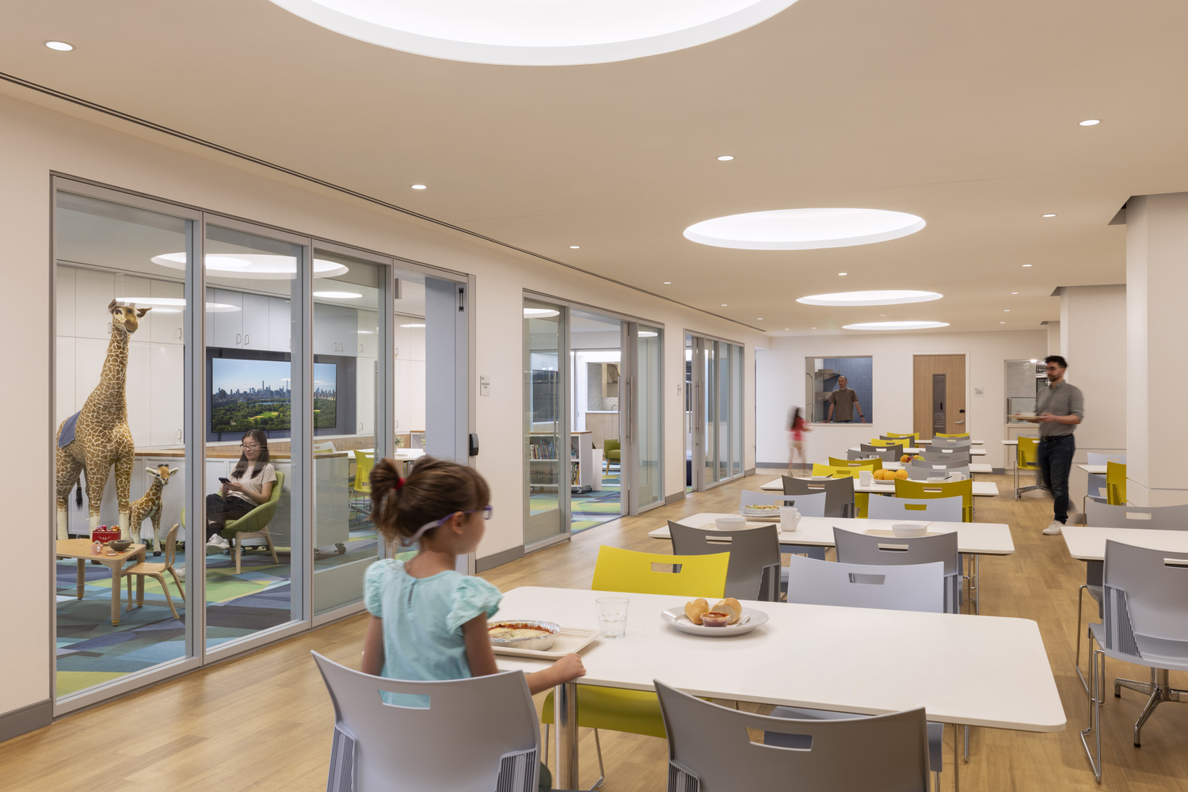
The renovation of the second floor at Ronald McDonald House New York reimagines the communal spaces within the 405 East 73rd Street House as a shared center to support community, learning, dining, and recreation. Designed to support families caring for children undergoing treatment for serious illnesses, the project creates an environment that encourages connection and family routines and improves the functionality of spaces that serve residents, staff, and volunteers.
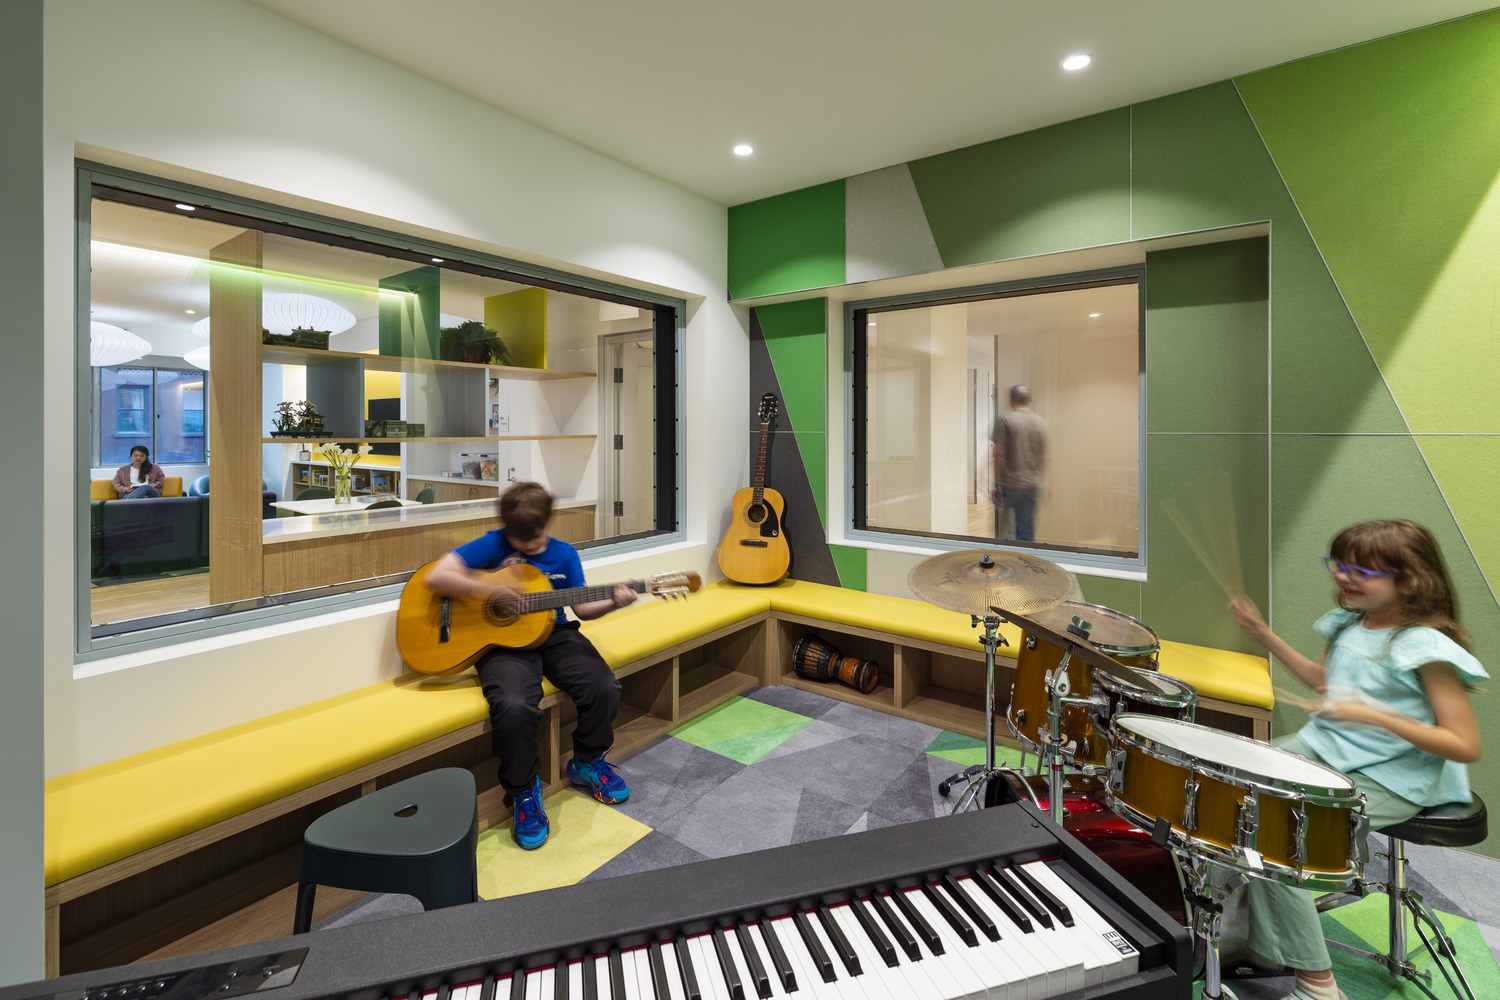
The reorganization of the floor creates a series of interconnected spaces for dining, recreation, and learning, with skylights drawing daylight into the family kitchen and gathering areas. Expanded kitchen facilities support everyday family use and volunteer meal service. A new music room, media center, arts and crafts space, and early childhood lounge provide opportunities for learning, recreation, and socialization. Through thoughtful planning, the introduction of natural light, and a warm, durable material palette, the renovation transforms the second floor into the social heart of Ronald McDonald House New York.