

Projects
Janice Blanchard Campus


- Location
- Staten Island, NY
- Client
- NYC School Construction Authority
- Area
- 80,198 SF
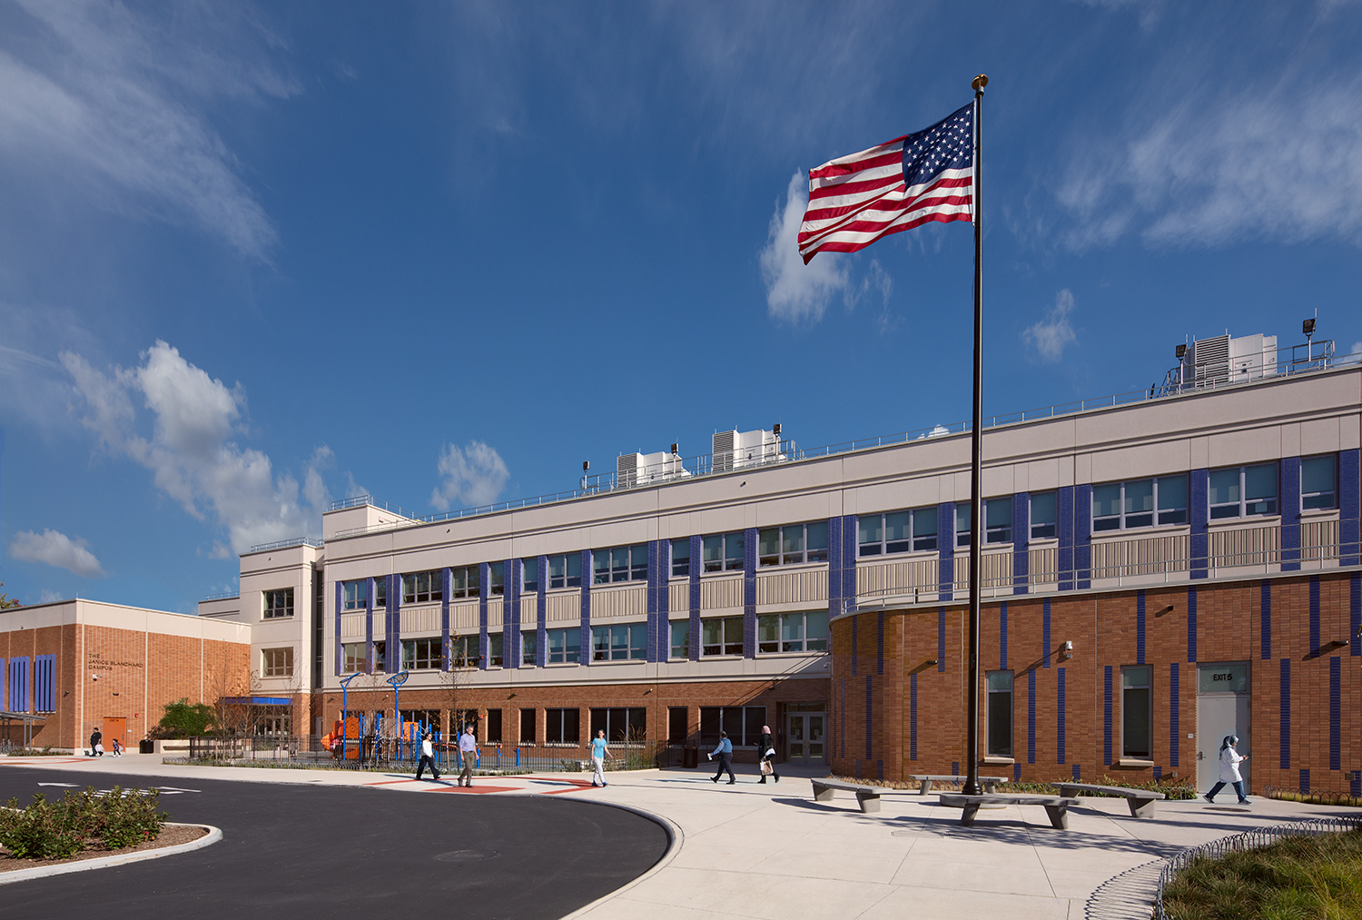
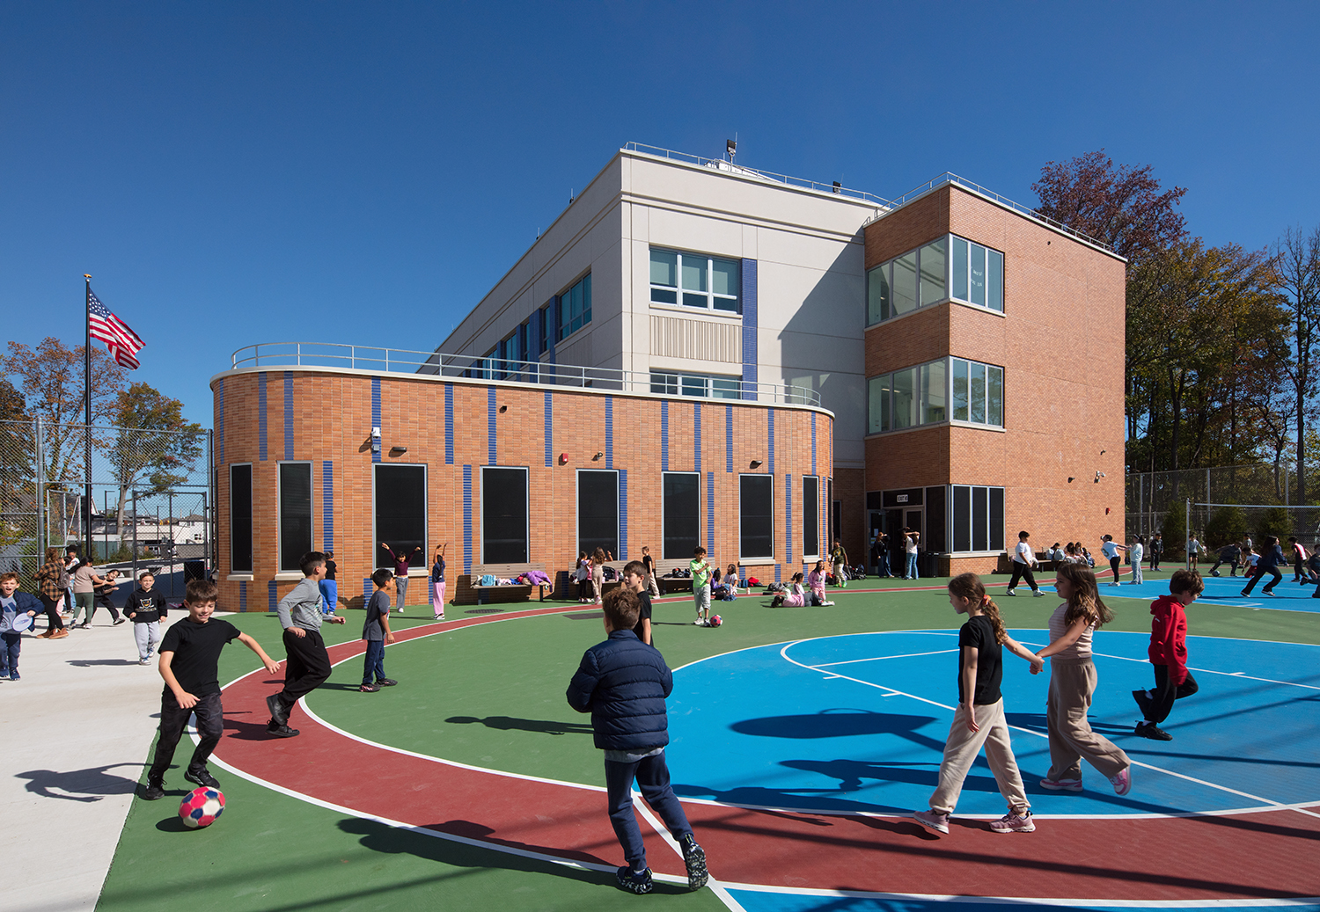
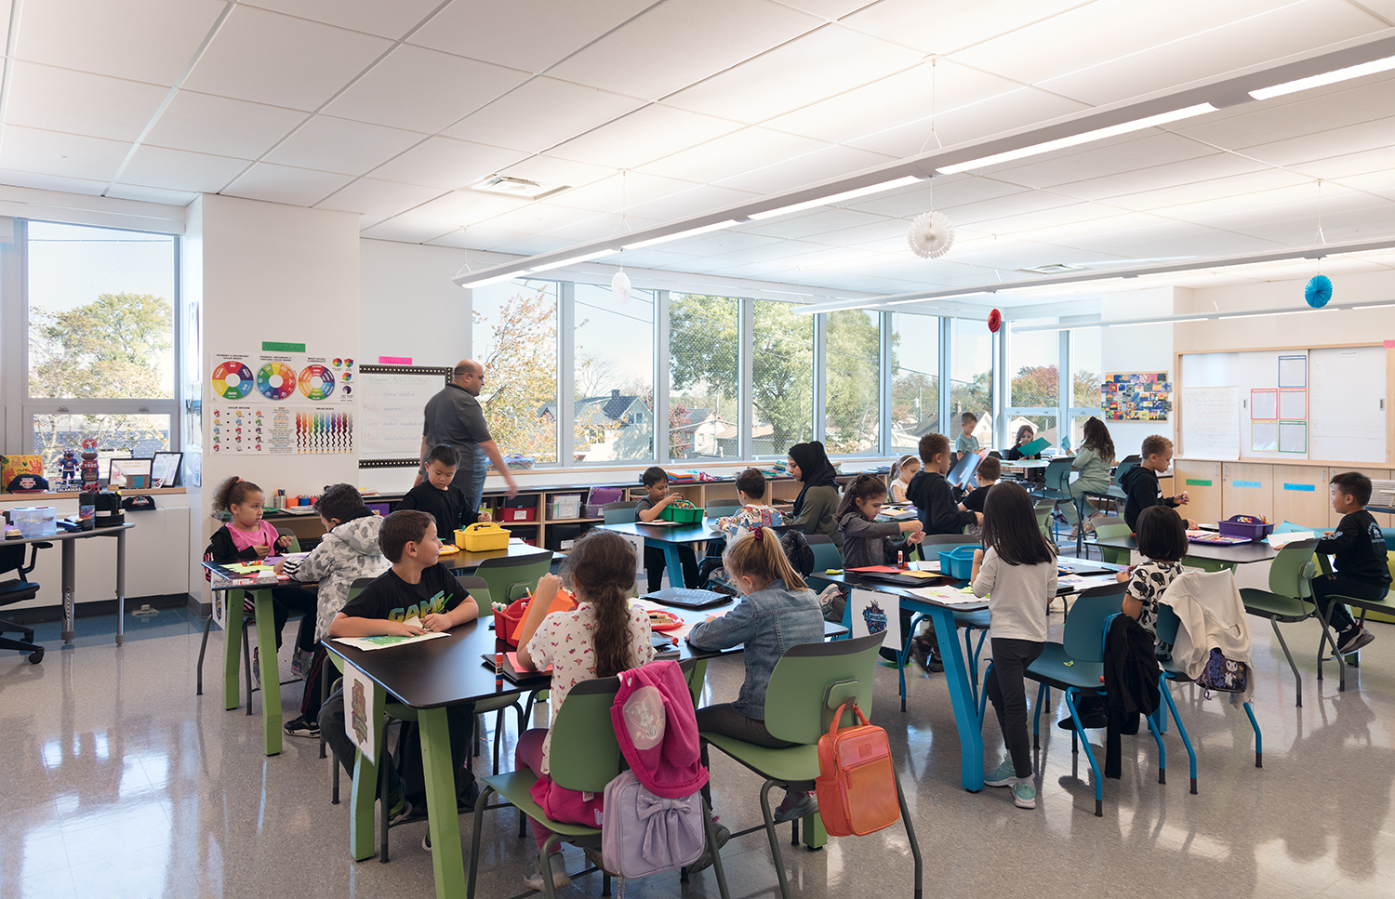
The Janice Blanchard Campus is a new 80,198 square feet school campus constructed on a five-acre site in the Travis section of Staten Island, serving two schools: PS/IS 26, an elementary school for Pre-K through 8th grade students and the Staten Island Rise Academy, a District 75 school for special need students. Mitchell Giurgola completed a Master Plan of the site in 2021 and developed a new campus that introduces essential school seats in an overcrowded district.
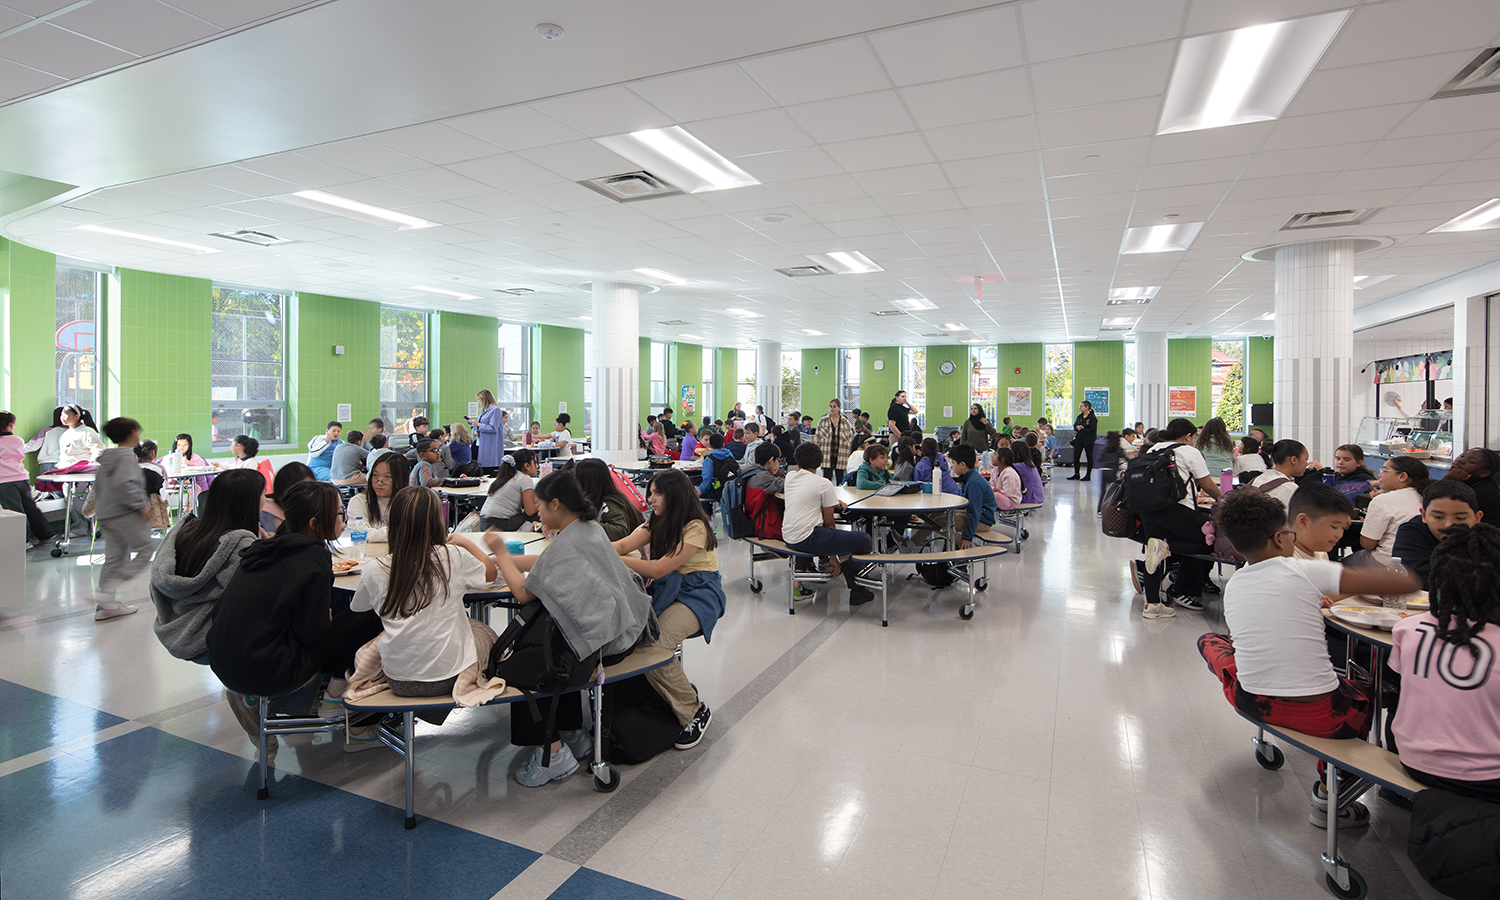
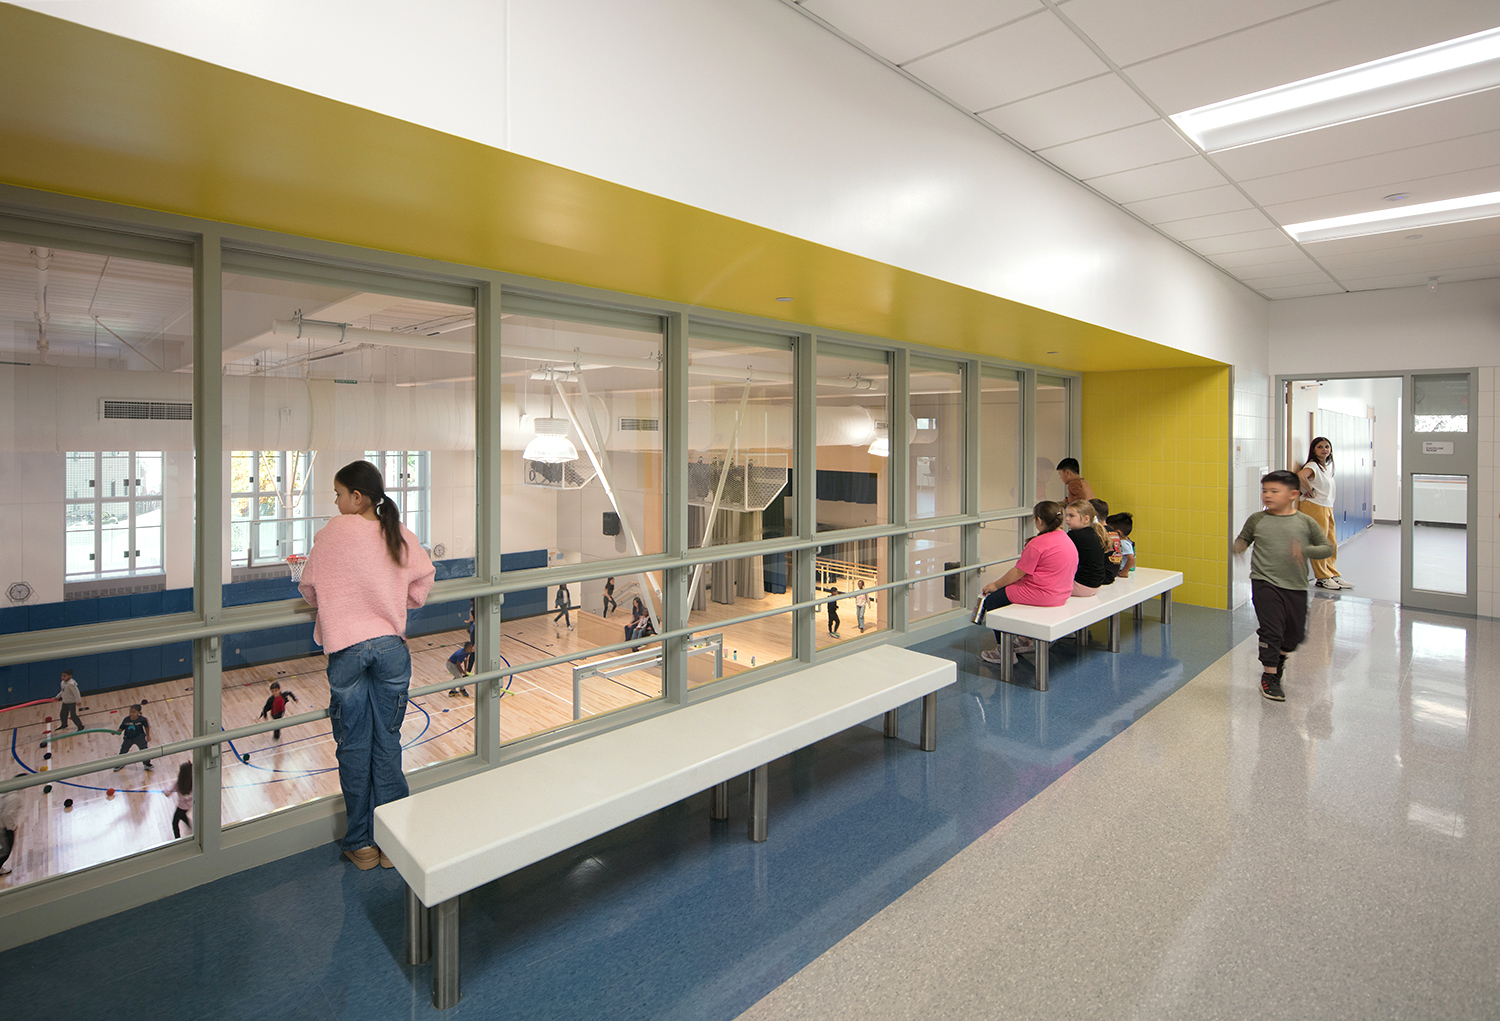
The design incorporates a highly flexible gymnatorium with a full basketball court, raised stage with theater lighting and retractable, tiered seating. The cafeteria is located at the south end of the building in a unique lozenge shaped volume with views out to the adjacent playground and heavily vegetated site. The Janice Blanchard Campus exceeds the rigorous sustainability standards of the New York City Construction Authority, and the school is designed with fully vegetated roofs to absorb and retain stormwater. The extensive use of bioswales in the landscape to filter and store stormwater minimizes the impact on the City’s stormwater infrastructure. In addition, the precast concrete wall cladding is engineered to provide a continuous, sealed thermal envelope with almost no thermal interruption to the insulation. All the exterior glass in the building is “bird safe” to protect the abundant wildlife in the area.