
Projects
Foster Hall Renovation, University of Buffalo


- Location
- Buffalo, NY
- Client
- SUNY University at Buffalo; State University Construction Fund
- Area
- 77,438
- Certifications
- LEED Gold
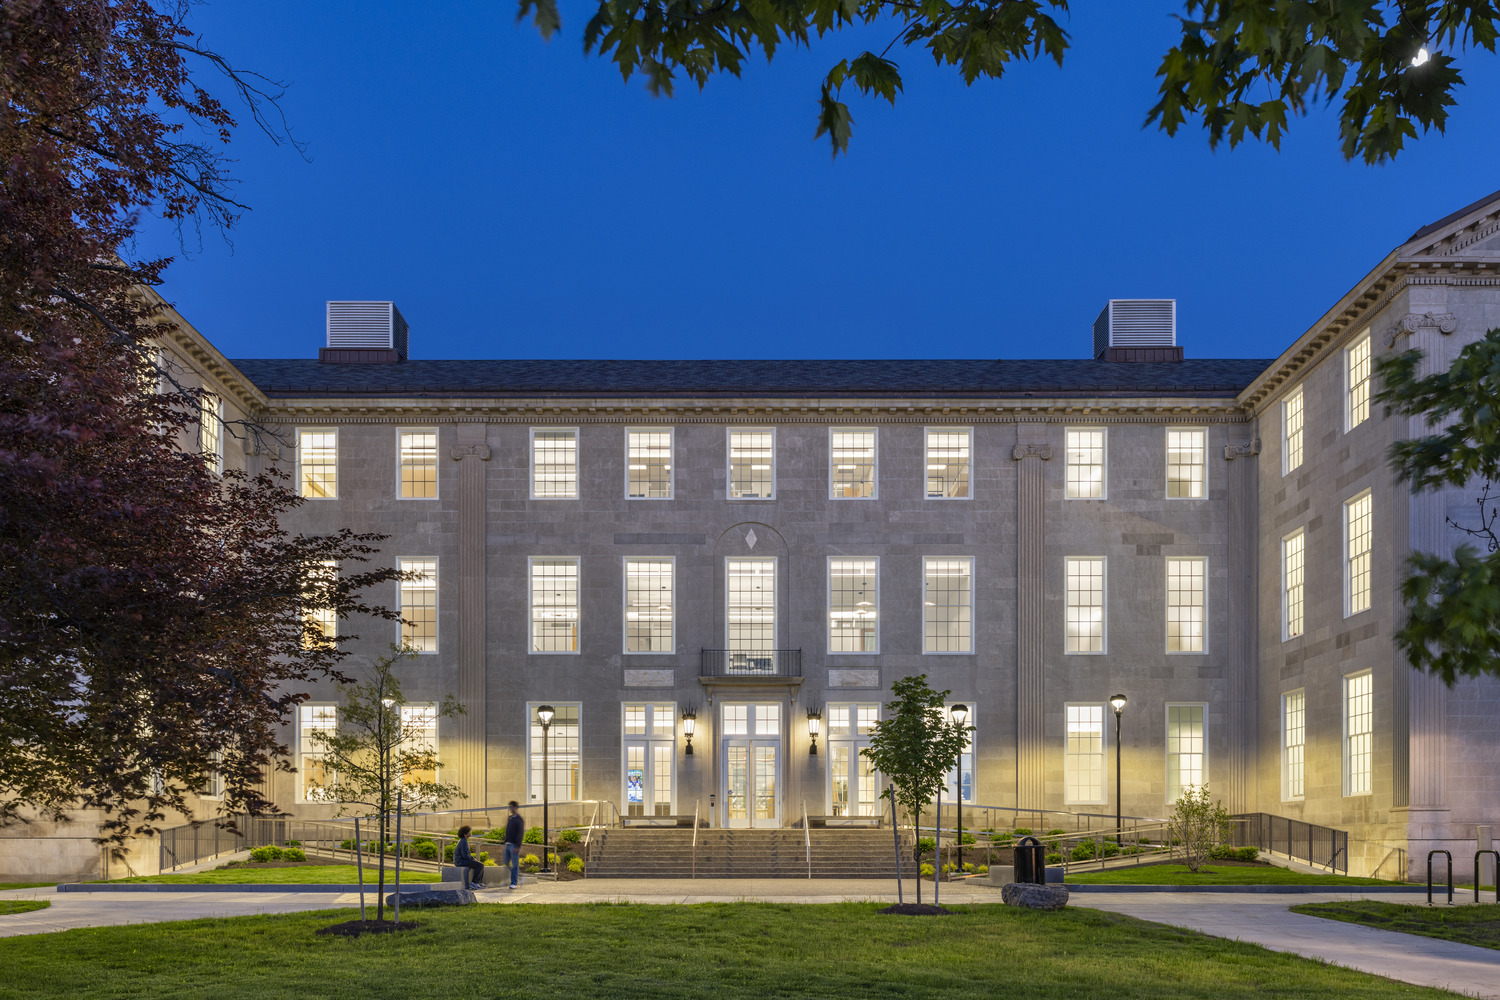
Designed in 1921 by McKim, Mead & White, Foster Hall was the inaugural building on the South Campus. Originally built for chemistry and later home to what became the Graduate School of Education (GSE), its limestone facade, large windows, and high ceilings established the architectural character of the campus. Following decades of deferred maintenance and alterations, much of its historic character had been lost. The renovation of Foster Hall restores the 75,000 square-foot structure to its former glory, welcoming GSE back to its original academic home in a historic return.
Approved by the New York State Historic Preservation Office, the renovation restores Foster Hall’s limestone facade, replaces the slate roof in kind, and introduces high-performance systems, exceeding New York State’s “net-zero-ready” standards. Historically accurate, thermally broken windows improve energy performance and daylight, while opened ceilings reclaim the building’s original heights. The Main Street entrance was transformed into an accessible arrival sequence with two symmetrical ramps flanking a widened entry stair, replicating the original.
The renovation focused on creating open spaces that encourage collaboration, including classrooms, faculty offices, and student commons across three floors and a lower level. A central grand staircase features a 53-foot collaborative mural created by local Buffalo high school students and the GSE community. A flexible 120-seat assembly space serves as both lecture hall and one of the campus’s largest multipurpose venues.